Every commercial real estate search begins with a set of requirements.
You need a certain amount of square footage, a specific location, and a defined set of physical specs. For most searches, finding a match is a matter of filtering the available inventory until the right property appears.
But what happens when the market does not offer what you need?
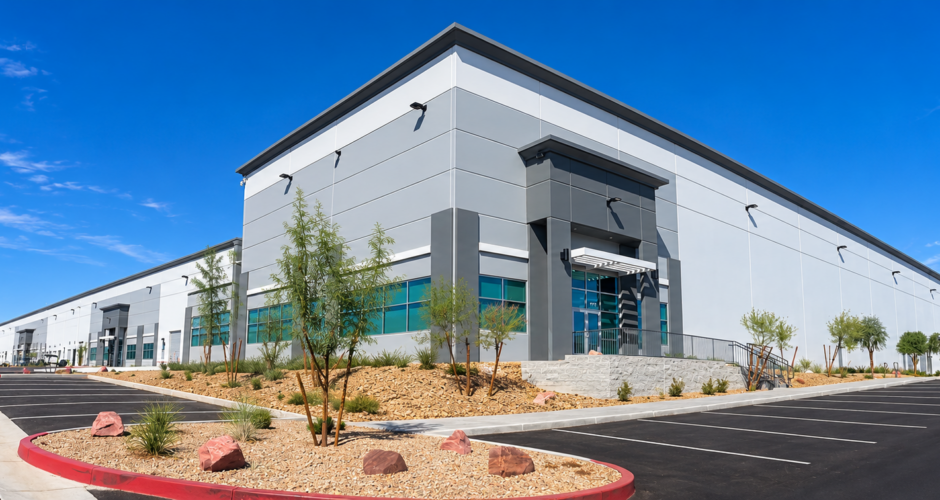
Recently, Myles Johnson helped a client navigate exactly that scenario. What began as an impossible set of requirements ultimately became a 65-month lease for a 42,389-square-foot facility in the Speedway submarket of North Las Vegas.
The successful outcome did not happen by simply waiting for the right property to hit the market. It happened because we stopped reading the marketing brochures and started looking at how the buildings were actually built.
The Challenge
Our client was a well-funded startup in the precious-metals refinement space. They were expanding their operations into the United States as part of a state program designed to bring more manufacturing to Nevada.
The physical requirement was highly specific. The client utilized one piece of heavy process equipment that sat on a crane, requiring a 36-foot clear height. However, they only needed between 25,000 and 50,000 square feet of total building area for their production and research facility.
In the Southern Nevada industrial market, finding 36-foot clear height is not difficult. Finding it in a small footprint is nearly impossible.
Buildings constructed with 36-foot clearance are typically massive, new-construction distribution centers spanning 100,000 square feet or more. Convincing an institutional landlord to demise a massive distribution warehouse down to a 40,000-square-foot suite is incredibly difficult.
To complicate matters, while the client had strong investor backing and significant capital, they were pre-revenue. In the eyes of a commercial landlord, a pre-revenue startup presents a significant credit risk, making it even harder to negotiate complex build-outs or secure space in a highly competitive industrial market.
Looking Beyond the Spec Sheet
We could easily find 100,000-square-foot spaces that met the height requirement, but no landlord willing to demise the space. We could find 40,000-square-foot spaces, but none advertised a 36-foot clear height.
Rather than asking how we could convince a landlord to change their building, we asked a different question.
Were there buildings in the market that already met the requirement, even if they were not advertised that way?
Myles Johnson spent five years as a construction estimator building tilt-up industrial properties before entering brokerage. That background provided a crucial insight. Roofs on industrial buildings are pitched to allow for drainage. When a building is marketed as having a 32-foot clear height, that number represents the lowest point in the building, typically the lowest rafter or sprinkler head.
At the higher points of the pitched roof, that same building can easily offer more than 36 feet of clearance.
Most marketing materials never show this variance. It has to be verified in person.
We surveyed the market for buildings advertised at 32-foot clear that offered spaces under 50,000 square feet. Because the client’s crane equipment only required about 1,400 square feet of the 36-foot clearance, it could fit perfectly between the building columns at the highest point of the roof pitch.
By field-verifying the roof pitches with a laser measure, we found three distinct spaces that worked perfectly for the client, none of which were ever advertised as having a 36-foot clear height.
Where the Real Work Began
Finding the physical space was only half the battle. Securing the lease for a pre-revenue startup required intense negotiation.
The client’s first choice for a location ultimately died at the finish line. That landlord required a massive security deposit in the form of a $500,000 letter of credit. While the client had the cash available, securing a letter of credit from a traditional bank proved nearly impossible given their limited operating history in the United States.
Because we had identified multiple off-market options through our physical site verifications, we were able to quickly pivot to the second option.
Over the course of the holiday season, Myles worked relentlessly to negotiate the security deposit structure. By proving the client’s capitalization and negotiating firmly on their behalf, we successfully structured the security deposit in cash rather than a letter of credit, satisfying the landlord’s risk requirements while keeping the deal alive.
The Result
The client successfully executed a 65-month lease on a 42,389-square-foot Class-A industrial space in North Las Vegas, complete with six months of free rent.
The precious-metals refinement startup was able to establish their permanent research and development facility in Nevada exactly as planned. This new venture brings high-paying engineering and manufacturing jobs to the community, fulfilling the original goal of expanding the state’s manufacturing capabilities.
The Lesson
Commercial real estate marketing materials tell a story, but they rarely tell the whole story.
If we had simply relied on the advertised specifications, this search would have failed. We would have spent months trying to force a massive distribution landlord to accommodate a smaller tenant, or we would have tried to compromise the client’s operational requirements.
Experienced brokerage requires more than just running a database search. It requires a deep understanding of how buildings are actually constructed, the patience to physically verify the details, and the persistence to navigate complex credit negotiations.
Sometimes, the perfect space is already on the market. You just have to know how to look for it.
For more information on our commercial brokerage and industrial services, contact MDL Group today.